
A kitchen renovation in an older home often starts with something worth keeping: wide window casings, a well-worn wood floor, or a doorway that connects the kitchen to the dining room. New cabinets need to work around those features while making everyday tasks easier.
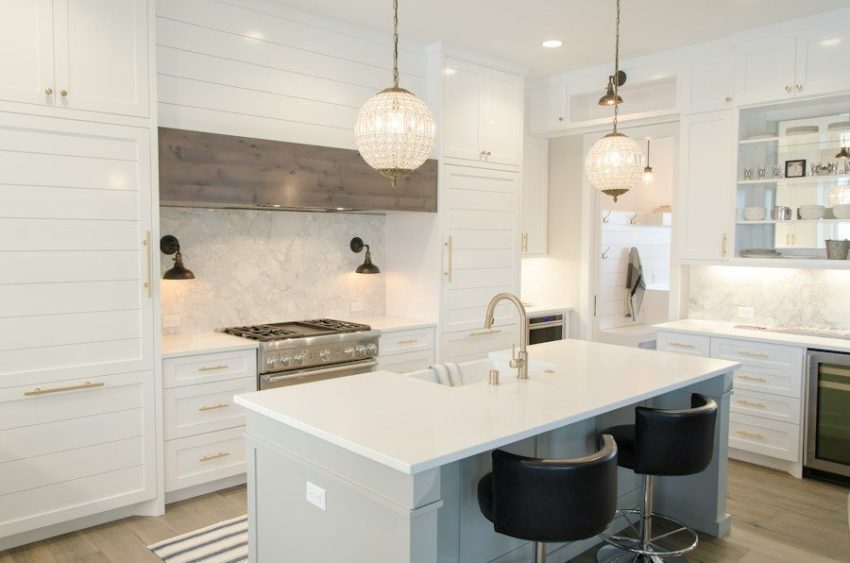
Choose cabinet dimensions and finishes together. A deep unit may offer generous storage but crowd a passage, while a finish selected in isolation may clash with original flooring. Planning both early helps you avoid compromises after you place the order.
Understand Where Standard Cabinet Options Fall Short
Standard cabinets can work well when their available dimensions suit the room. Problems arise when a fixed width leaves an unnecessarily large gap or a cabinet depth crowds a passage. A limited finish selection can also make it harder to coordinate new cabinetry with retained flooring or woodwork.
For homeowners facing these constraints, cabinets offering more flexibility in sizing and finishes can help address awkward spaces and coordinate with existing materials. Semi-custom cabinetry starts with an established product range and offers selected options or modifications, depending on the collection.
Ask which dimensions can change, what increments are available, and which finishes apply to your selected door style. Confirm these options before building a layout around them.
Measure Around the Features You Plan to Keep
Begin with an accurate drawing of the kitchen. Measure each wall individually and record the location of windows, doors, plumbing connections, outlets, and fixed heating equipment. Include the width and projection of trim, which can obstruct a cabinet door or drawer even when the cabinet box fits.
Check ceiling height in several places and have the installer assess whether the walls are straight and the floor is level. Size modifications cannot compensate for uneven surfaces. Installation may require leveling, fillers, or scribing, which means shaping a component to follow an irregular surface.
Record appliance specifications alongside the room measurements. A refrigerator opening, for example, must account for the manufacturer’s installation requirements and enough room to open the doors as intended.
Account for the complete installation when adding up dimensions. End panels, fillers, and trim occupy space beyond the cabinet boxes. Verify final measurements and installation allowances before ordering.
Choose Cabinet Dimensions That Keep the Kitchen Usable
Think through a normal evening in the kitchen. Someone unloads the dishwasher while another person prepares dinner. A child walks through to reach the dining room. Cabinet placement should accommodate these activities without creating avoidable collisions.
Mark proposed cabinet footprints on the floor with painter’s tape. Check where doors and drawers will extend, including their handles. Pay particular attention to corners, where adjoining fronts can interfere with one another.
Review kitchen planning guidelines to assess circulation and the relationship between storage and work areas. Have your designer or installer check the layout against applicable local requirements.
Choose storage according to what you need to put away. Drawers can suit cookware that is awkward to reach on deep shelves, while a shallower cabinet may be useful along a constrained wall. Compare usable interior dimensions and organizer requirements before deciding. A narrow pullout deserves its place only if it stores items you actually use.
Let Existing Details Guide Door Style and Proportion
Look beyond the kitchen before selecting cabinet fronts. Nearby built-ins, interior doors, and window trim can suggest how much detail will feel comfortable in the room.
A simple recessed-panel door can sit alongside many traditional features. Raised panels may suit a more decorative interior, while flat fronts can work where the existing architecture is restrained. Compare samples against your own surroundings rather than assuming a home’s age dictates one cabinet style.
Review an elevation drawing, which shows the cabinets as viewed from the front, to assess their proportions. A run of tall units beside a modest window can make the opening appear smaller. Several narrow upper cabinets may create more visual divisions than the room needs.
Specify how each cabinet run will end. An exposed side facing the dining room needs an appropriate finished panel, while the space above upper cabinets may call for molding or a deliberate gap below the ceiling. Include these components in the order.
Test Finishes Beside the Materials Staying in Place
Start and finish selection with the surfaces you intend to retain. Place samples beside the flooring, window trim, countertop, and any nearby exposed brick or stone. These fixed materials provide a more useful reference than an isolated inspiration photograph.
Compare undertones as well as the main color. A cabinet finish that looks neutral online may appear pink, green, or yellow next to your floor. Stain appearance also depends on the wood species and grain, so inspect a sample that represents the material you are ordering.
Keep samples in the kitchen for several days. View door samples upright in morning light, afternoon light, and under the fixtures you use after dark. Notice how sheen affects reflections and how clearly fingerprints or marks show.
Coordinating wood finishes does not require an exact match. A deliberate difference in tone can look more harmonious than two stains that almost match. If you want two cabinet finishes, confirm that both are available for every component your design requires, including panels and trim.
Spend on the Adjustments That Solve Real Problems
Set priorities before adding modifications. A shallower unit that preserves a comfortable walkway may justify its extra cost. An elaborate door profile may offer less value if it forces you to compromise on useful storage.
If you are still deciding how much cabinetry to replace, compare options for updating old kitchen cabinets before finalizing the scope. Retaining a sound built-in may affect the dimensions and finish choices for the new units beside it.
Request an itemized quote that identifies cabinet sizes, approved modifications, door styles, finishes, and accessories. Check whether delivery and installation are included, and compare quotes using the same specifications so missing items don’t create a misleading price difference.
Keep the approved drawings, finish selections, and quote together as your order reference. Confirm how later changes would affect price and timing.
Choose Cabinets That Belong in the Room
Resolve competing priorities before approving the order. If the preferred cabinet arrangement overwhelms a window or the chosen finish clashes with retained woodwork, revisit that choice while adjustments are still possible. The strongest plan balances useful storage with proportions and materials that feel at home in the room.