
Most home remodeling projects start with a problem: Your kitchen is too small, your bathroom is ugly, you don’t have enough storage, or that one room isn’t being used the way you’d like it to be. Soon, however, the scope of the project expands. It’s easy for a quick kitchen update to turn into a massive overhaul involving layouts, materials, permits, budget, and timelines.
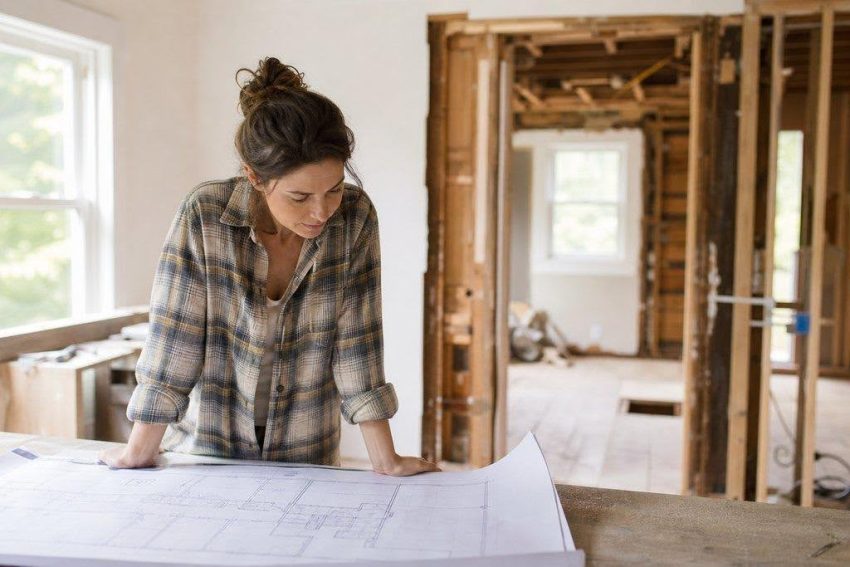
Here are some steps to help you plan your next remodel so that you’re able to balance your big-picture vision with the day-to-day details.
Problems and Priorities Come Before Products
One of the biggest mistakes people make is starting with the products. We see gorgeous cabinets and say, “That’s what I want.” Beautiful tiles look like a good idea, and shiny new fixtures seem like a necessary upgrade. While these are important considerations, they shouldn’t be the starting point.
Instead, start by describing the problem. What isn’t working in the current design? Is the kitchen missing prep space? Does the bathroom lack adequate lighting and storage? Can the basement handle multiple uses, or does it need to be reconfigured to serve as guest space, work area, and recreation zone all at once?
Make a list of the daily pain points and rank them in order of importance. This will help guide your decisions as things get complex and expenses add up. For example, your priority list might look something like this:
- Make the home safer, repair water damage
- Fix a painful design layout
- Add storage space or workspace
- Update outdated finishes or fixtures
- Make the space easier to clean
These priorities only make sense if the project is fairly extensive; they’re unnecessary when the project is simply to repaint the room or replace a light fixture.
Budgeting for What Is Behind the Walls
In addition to the visible costs, remodeling budgets should account for what’s hidden behind walls and under floors. Old plumbing, wiring, and HVAC systems may not meet code requirements, or there may be rot, mold, or other moisture damage to deal with. Uneven framing may need to be shored up before new finishes are put in place.
This stuff doesn’t show up until the project begins. You’ll need to budget for it.
Depending on the age and condition of the house, as well as the extent of the project, you’ll need to set aside a contingency fund to cover these surprises. Larger-scale structural changes, kitchen remodels, bathroom renovations, and additions typically involve more uncertainty than surface-level fixes.
It’s also helpful to distinguish between “must-haves” and “nice-to-haves.” If the project hits the budget ceiling, you can easily reduce the scope without losing the heart of the design.
Is a Better Layout Worth the Construction?
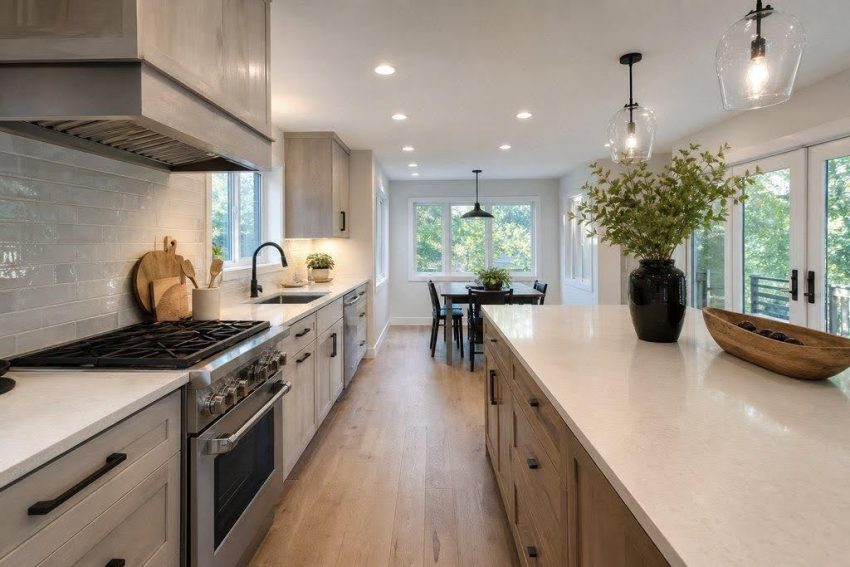
A thoughtful layout can transform an otherwise uninspiring room into a highly functional one. In the kitchen, this might mean optimizing traffic flow around appliances and increasing the counter space to accommodate more than one cook. In the bathroom, it could involve swapping door swings, adding more clearance, or rearranging storage for easier access.
When mapping out a new floor plan, think about:
- How the room is accessed and the traffic flow within it
- Where clutter tends to accumulate
- How many activities take place in the room at one time
- How flexible the room is for future needs
No matter how lovely the materials, a great floor plan won’t work if the room has to be squeezed into every morning because of a poor layout. And changing the position of walls, plumbing, or electrical wiring could increase the cost and timeline of your project significantly. Is the improved functionality worth the extra construction work?
Living Through the Work and Final Checks
Even with careful planning, living through a remodeling project is disruptive. A kitchen renovation may mean eating takeout, while a bathroom renovation may require trips to the nearest pool or gym. Dust, debris, noise, limited access, and delivery schedules can all impact daily life.
Talk to your contractor about the construction process before the project begins. For more information about planning and managing a remodeling project, visit https://hlremodeling.net/. Ask when demolition, inspections, rough-in work, installation, and finishing will take place. Having a timeline in mind will help set expectations. Also, clear the area of fragile objects and establish pathways for workers and equipment.
Finalize the Plan Before Work Begins
All remodeling projects start with a series of decisions made before a hammer is swung. Make sure you’ve defined the project, selected materials, identified any permits needed – Forbes explains the why of it and decided which options are essential versus optional. See this link.
Once you’ve chosen your finishes, fixtures, hardware, and colors, write everything down. It’ll be much easier to place the orders and troubleshoot later if something breaks or needs to be replaced.
Before finalizing the plan, walk through the design and double-check the space for any lingering concerns about storage, accessibility, lighting, or function.