
The classic American ranch house has plenty of charm, but its single-story layout can become limiting as families grow. Aging parents may need accessible living spaces, while adult children and teenagers want privacy and room to spread out.
Moving isn’t always practical. High housing costs, limited lot sizes, and local restrictions can make relocating or expanding outward difficult.
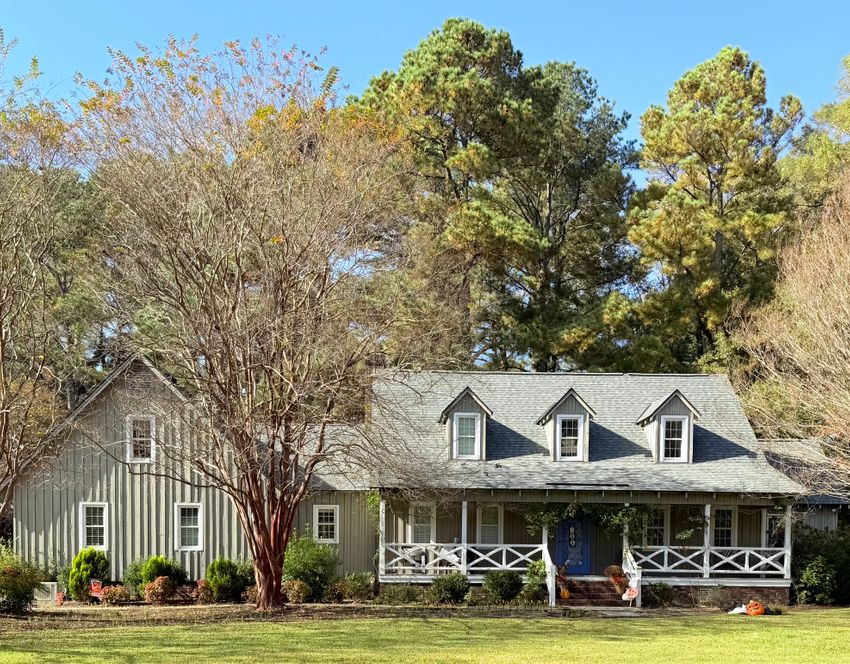
An upward renovation offers a practical way to expand an old ranch house without sacrificing backyard space. Adding a second story creates separate bedrooms, bathrooms, and living areas for different generations under one roof.
However, building upward involves more than replacing the roof. Structural capacity, plumbing, heating, cooling, and sound control all need careful planning.
Determine Whether Your Ranch House Is Ready to Build Up
Many ranch houses were designed for single-story living, so their foundations and framing may need reinforcement. Before adding a second story, have a structural engineer assess:
- Foundation and soil: Capacity to support the added weight.
- Existing framing: Strength of walls, beams, and ceiling joists.
- Load paths: How the new floor’s weight transfers to the foundation.
- Local restrictions: Zoning, height limits, setbacks, and HOA rules.
An architect and qualified contractor can help establish feasibility, costs, and permitting needs before construction begins.
Design Two Floors Around Different Generations
A successful multigenerational home balances shared family time with privacy and independence.
Ground floor for older family members:
- Step-free entry and doorways wide enough for mobility aids.
- An accessible bathroom with a curbless shower and adequate maneuvering space.
- A bedroom, laundry, and essential amenities on the main level.
Upper floor for younger family members:
- Private bedrooms, living space, and bathroom.
- Sound separation from shared areas.
- Stair access that preserves privacy without compromising safety.
Stair placement also affects the existing layout. Positioning stairs near a hallway or shared living area may preserve a main-floor bedroom. The design must meet applicable stair requirements for geometry, headroom, and landings. Bedrooms and other spaces must also comply with local emergency egress requirements, where applicable.
A CBS News report by Jennifer Bisram on aging in place illustrates how home modifications can support older relatives who need care. Accessibility changes, including safer bathroom features, can make everyday routines easier and help older family members remain at home. Planning these features into a renovation from the start can be more practical than adapting the layout later.
Compare the Cost of Building Up With Other Options
A second story preserves outdoor space, but structural work and roof replacement can add substantial costs. Compare estimates for building upward, expanding at ground level, moving, or creating an accessory dwelling unit (ADU).
A PEOPLE report describes a Massachusetts couple who spent about $500,000 transforming their ranch into a roughly 3,000-square-foot home. Their renovation included a second-story addition, and the home later received a $1.2 million appraisal. Their experience shows what’s possible with a major renovation, but the result reflects one property and isn’t a reliable forecast of another project’s cost or resale value.
A Washington Post report on accessory dwelling units explores how backyard homes can accommodate aging parents or adult children. Unlike a second-story addition, an ADU can provide a separate entrance and living space, giving relatives more independence. However, construction costs, available yard space, and local zoning rules can affect whether this option is practical.
Upgrade Water Pressure for the New Upper Floor
An upstairs bathroom can expose weaknesses in an older plumbing system. Water pressure may decrease with elevation, especially when several fixtures run simultaneously. Before choosing a pump, have a plumber:
- Measure incoming water pressure and flow.
- Check for supply-line restrictions.
- Calculate demand from the added fixtures.
- Determine the required pressure, flow rate, and elevation.
Where the existing supply can’t maintain adequate pressure, a properly sized booster pump may help. Variable-speed, multistage centrifugal pumps can adjust output as demand changes. Proper sizing depends on required flow, pressure, elevation, and manufacturer specifications, not horsepower alone.
Some brands like Grundfos offer integrated sensors and variable-speed controls that adjust output as household demand changes. Homeowners can ask their plumber to compare different Grundfos booster pumps with other options based on the required flow rate, pressure, and elevation.
A booster isn’t necessary for every second-story addition. The existing supply, plumbing design, and applicable codes determine whether one is needed.
Plan Upstairs Plumbing Around Existing Drain Lines
Position upstairs bathrooms near existing plumbing stacks where practical. This can simplify drain and vent routing, reduce wall alterations, and lower labor costs. Have a plumber verify pipe capacity, drainage, and code requirements before finalizing the layout.
- Place bathrooms above or near existing wet areas.
- Confirm drain, vent, and supply-line capacity.
- Choose code-compliant piping suited to the project.
- Include accessible isolation valves for maintenance.
Planning plumbing for an added floor can raise questions about component compatibility and system requirements. Homeowners can explore 24hr.supply for plumbing product specifications and technical support when researching their options.
Reinforce the New Floor and Control Noise
Existing ceiling joists may not be designed to support a new residential floor. A structural engineer should specify the required framing, connections, and subfloor based on the added loads and expected use.
- Verify joist, beam, and connection capacity.
- Check floor stiffness and deflection requirements.
- Follow specified fastening and installation details.
- Insulate floor cavities and consider compatible acoustic underlayment.
- Choose flooring and ceiling assemblies that help limit sound transmission.
An added floor can bring surprises if the existing structure can’t handle the extra load or local height restrictions limit the design. Homeowners can review mistakes to avoid when adding a floor to identify these issues before construction begins. An uneven subfloor can also lead to costly flooring problems later.
Plan HVAC for the Added Floor
Adding an upper floor changes the home’s heating and cooling demands. The existing HVAC system may not have enough capacity to maintain comfortable temperatures across both levels. Have an HVAC professional calculate the expanded home’s heating and cooling loads before choosing a solution.
An Associated Press report on home energy assessments illustrates how inadequate insulation, air leaks, and poorly matched HVAC components can undermine indoor comfort. Addressing these issues during a renovation can help homeowners identify necessary upgrades before construction is complete.
Options may include:
- Extending existing ductwork if the system has sufficient capacity.
- Adding HVAC zones for separate temperature control.
- Installing a ductless mini-split or separate system if extending ducts is impractical.
Proper insulation, ventilation, and return-air pathways also help maintain consistent temperatures. Coordinate these upgrades with the new floor’s design to avoid costly changes after construction begins.
Crucial Things to Consider
Can every old ranch house support a second-story addition?
No. Foundation capacity, soil conditions, framing, and load paths determine feasibility. A structural engineer should assess the house before plans are finalized. Major reinforcement may make another renovation option more practical.
Will a booster pump solve weak water pressure upstairs?
Not always. Low pressure may stem from restricted pipes, supply limitations, or other plumbing issues. A properly selected booster can help when conditions allow, but a plumber should identify the cause first.
How can homeowners reduce noise between the two floors?
A suitable subfloor, acoustic underlayment, insulated cavities, and an appropriate ceiling assembly can help. Carpet can soften bedroom footsteps. Overall sound performance depends on the complete floor-and-ceiling design, not one material.
What permits are needed for an upward renovation?
Requirements vary by location. Projects may need zoning approval, building permits, stamped structural drawings, and electrical, plumbing, and mechanical approvals. Checking local height limits and HOA rules early can prevent expensive redesigns.
Upward Renovation Checklist
| Structural feasibility | Have an engineer assess the foundation, framing, and load paths. |
| Local approvals | Check zoning, height limits, setbacks, HOA rules, and permits. |
| Multigenerational layout | Keep accessible essentials downstairs and private living spaces upstairs. |
| Water pressure | Test pressure and flow before deciding whether a booster pump is needed. |
| Plumbing layout | Align upstairs bathrooms with existing drain lines where practical. |
| Floor strength and noise | Verify floor capacity, stiffness, insulation, and sound control. |
| HVAC and insulation | Recalculate heating and cooling loads and assess ventilation and air leakage. |
| Final coordination | Align architectural plans, engineering, permits, and contractor estimates before construction. |
Conclusion
An upward renovation can help an old ranch house accommodate multiple generations without sacrificing the backyard. Success depends on more than adding bedrooms and bathrooms.
Structural integrity, accessibility, privacy, plumbing, climate control, and sound management all deserve attention. Compare the full cost with moving or other expansion options before committing.
Start with a structural assessment and local zoning checks. Then coordinate architectural plans, engineering, and contractor estimates. With thoughtful planning, a ranch house can support family connection and independence for years to come.