
Content contributed by Harbor Deck & Fence
Fresh deck boards can make an old backyard look dramatically different. The appealing part of the idea is what you might be able to keep: the footings, the frame, the familiar route from the kitchen to the garden.
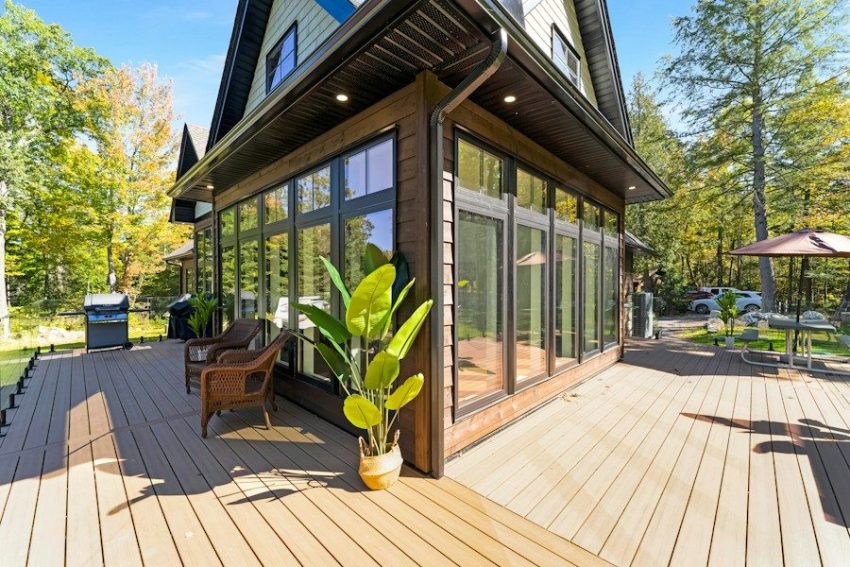
Keeping sound material can be sensible. But the decision has to begin underneath.
For an older Tacoma home, deck resurfacing means replacing the walking surface while retaining a suitable supporting structure, sometimes with defined repairs. Rebuilding replaces more of that structure. Which approach fits depends on its condition, its connections and what you want the finished deck to do.
Three different projects can start with the same tired boards
A targeted repair addresses a particular defect, such as a damaged board or a connection that needs a properly designed correction. Resurfacing replaces the decking across a larger area while keeping framing that has been evaluated for reuse. A rebuild addresses a structure that cannot reasonably be retained or a new layout that requires different supports.
Those categories can overlap. A resurfacing project may include several framing repairs. A rebuild may retain certain components if their condition and capacity are established. The proposal should name what stays and what changes.
Age is background information, not a diagnosis. A newer deck can have poor connections; an older one may include components worth keeping. The useful evidence comes from the structure itself.
Ask how much of the frame can actually be seen
From above, you see the board surfaces. From below, you may see the joists and beams but not the wood directly beneath the decking or behind the house connection. Enclosed skirting can hide still more.
An initial inspection should distinguish visible findings from unanswered questions. If someone recommends keeping the entire frame after looking only at the top, ask how the concealed areas will be assessed.
Selective opening may be needed to understand a connection or the extent of deterioration. Establish who will do that work, what it costs and how the area will be left afterward. If opening happens during demolition, agree on the decision point before new material covers the structure.
Pay attention where the deck meets the house
On an attached deck, the ledger is the structural member that connects the deck to the building. Its attachment and the flashing that manages water at that connection deserve particular attention.
A contractor may need to evaluate the supporting material in the house as well as the visible ledger. Siding, trim or masonry veneer can obscure how the connection was made. A long-standing attachment should not be assumed suitable simply because it has remained in place.
The North American Deck and Railing Association’s deck evaluation checklist treats the house connection, supports, beams, joists, stairs and guards as separate parts of an evaluation. It is a useful indication of how much more a proper review involves than checking the surface boards.
If the deck is pulling away from the house, has significant movement or shows other signs of instability, keep people off it and arrange professional assessment. Do not load it with materials for the remodel.
Match the old frame to the new decking
A frame that supported the previous boards may need changes for a different product or board layout. Manufacturers specify support, fastening and movement requirements for their decking. Those requirements can vary with the product, installation angle and use on stairs.
For example, TimberTech’s Advanced PVC installation guide addresses framing and installation details for that product family. Its instructions should not be assumed interchangeable with every composite or wood board.
Ask the contractor to identify the exact new decking and explain any additional joists, blocking or edge support needed. Picture-frame borders and changes in board direction should be planned before installation. They affect what needs support beneath the finished surface.
Also consider the condition and alignment of the existing frame. New boards will not automatically straighten a deck with uneven or deteriorated supporting members.
Include the stairs and railing in the decision
A new walking surface can make worn stairs and railings look especially tired, but appearance is only part of the issue. Their supports and connections need evaluation too.
Changes in decking thickness can affect transitions at doorways and stairs. Different railing systems can require different post attachments and blocking. Include these details in the remodeling scope so they are resolved before the decking is finished.
Mention planned changes in use at the first visit. A hot tub, heavy planter arrangement or roof is a separate loading question. Fresh boards do not establish that the structure can support those additions.
Compare complete options before choosing
Ask for a clearly defined resurfacing option and, where appropriate, a rebuilding option. Compare what each retains, the corrections included and the uncertainties that remain.
If extensive repairs are needed throughout the frame, the labor of preserving it may narrow the difference between the options. Conversely, a suitable structure with limited problems may be a good candidate for reuse. Neither conclusion can be reached from the deck’s square footage alone.
Homeowners considering a Tacoma deck remodel can discuss repair, resurfacing and replacement with Harbor Deck & Fence. Bring photographs, any original plans or permits, and a short list of the things you want to change. Confirm applicable permit requirements before work begins.
The most useful question is specific: which parts of this deck can support the new project, and what evidence supports keeping them? Once that is answered, choosing the new boards becomes a much more enjoyable decision.
Harbor Deck & Fence builds and repairs decks, fences and railings for homeowners in Tacoma and nearby communities. WA contractor registration: HARBODF751NF.